



For more information regarding the value of a property, please contact us for a free consultation.
3660 S Gallatin Way Boise, ID 83709-3883
Want to know what your home might be worth? Contact us for a FREE valuation!

Our team is ready to help you sell your home for the highest possible price ASAP
Key Details
Property Type Single Family Home
Sub Type Single Family Residence
Listing Status Sold
Purchase Type For Sale
Square Footage 4,255 sqft
Price per Sqft $257
Subdivision Hialeah Place
MLS Listing ID 98946295
Sold Date 07/08/25
Bedrooms 5
HOA Fees $20/ann
HOA Y/N Yes
Abv Grd Liv Area 2,764
Year Built 2007
Annual Tax Amount $3,302
Tax Year 2024
Lot Size 0.460 Acres
Acres 0.46
Property Sub-Type Single Family Residence
Source IMLS 2
Property Description
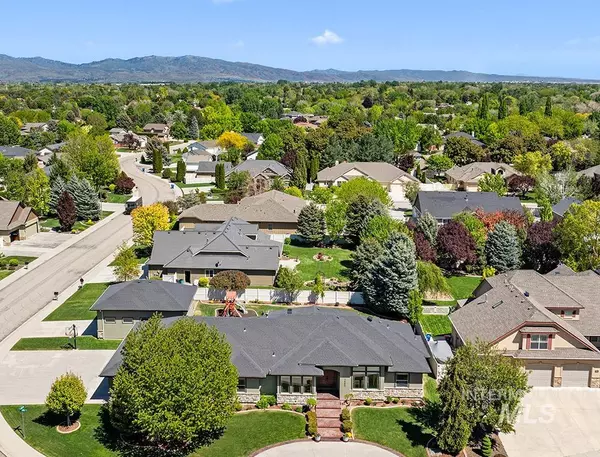
Refined living with room to grow on nearly half an acre corner lot in SW Boise! The remarkable lot features a grand half-circle driveway and a side-entry full-sized RV garage/shop—ideal for the at-home hobbyist. Inside, the home lives like a single level with the master suite and main living areas on the main floor, complemented by a spacious lower level. The gourmet kitchen features wood cabinetry, granite countertops, stainless steel appliances, an oversized dining island, and a generous pantry with a prep fridge. Additional spaces include an executive office, formal dining room, and a lower-level bonus room with a full kitchenette. Thoughtful upgrades include built-in indoor and outdoor surround sound, perfect for entertaining. The beautifully maintained backyard offers an expansive covered patio, lush lawn, meticulous landscaping, a play structure, and a large garden area. Great central location minutes from the YMCA, parks, daily errands, and with easy access to both Boise and Meridian!
Location
State ID
County Ada
Area Boise Sw-Meridian - 0550
Zoning R2
Direction W Victory Road, S Riva Ridge Way, W Oneida Dr, S Gallatin Way
Rooms
Family Room Upper
Other Rooms Shop
Basement Daylight
Primary Bedroom Level Main
Master Bedroom Main
Main Level Bedrooms 3
Bedroom 2 Lower
Bedroom 3 Lower
Bedroom 4 Upper
Kitchen Main Main
Family Room Upper
Interior
Interior Features Bath-Master, Bed-Master Main Level, Guest Room, Split Bedroom, Den/Office, Formal Dining, Great Room, Rec/Bonus, Walk-In Closet(s), Breakfast Bar, Pantry, Kitchen Island, Granite Counters
Heating Forced Air, Natural Gas
Cooling Central Air
Flooring Hardwood
Fireplaces Number 1
Fireplaces Type One, Gas
Fireplace Yes
Appliance Gas Water Heater, Tankless Water Heater, Dishwasher, Disposal, Double Oven, Microwave, Oven/Range Built-In, Water Softener Owned
Exterior
Garage Spaces 7.0
Fence Full
Community Features Single Family
Utilities Available Sewer Connected, Electricity Connected
Roof Type Composition
Porch Covered Patio/Deck
Attached Garage true
Total Parking Spaces 7
Building
Lot Description 10000 SF - .49 AC, Garden, R.V. Parking, Sidewalks, Corner Lot, Auto Sprinkler System, Drip Sprinkler System, Full Sprinkler System
Faces W Victory Road, S Riva Ridge Way, W Oneida Dr, S Gallatin Way
Water City Service
Level or Stories Single with Below Grade
Structure Type Frame,Stone,Stucco
New Construction No
Schools
Elementary Schools Pepper Ridge
High Schools Mountain View
School District West Ada School District
Others
Senior Community Yes
Tax ID R3603420190
Ownership Fee Simple
Acceptable Financing Cash, Conventional
Listing Terms Cash, Conventional
Read Less

© 2026 Intermountain Multiple Listing Service, Inc. All rights reserved.
NEARBY SCHOOLS & BUSINESSES
GET MORE INFORMATION